Sanofi
#
SANOFI
OFFICE
  • Architecture & Interior Design: Prographic Architecture Studio - Ștefan Alberto Bianco, Oana Cucoranu, Tania Piceava
  • Concept: Gensler
  • Implementation: Workspace
  • Location: Bucharest, Romania
  • Completion Year: 2026
  • Photography: Sabin Prodan
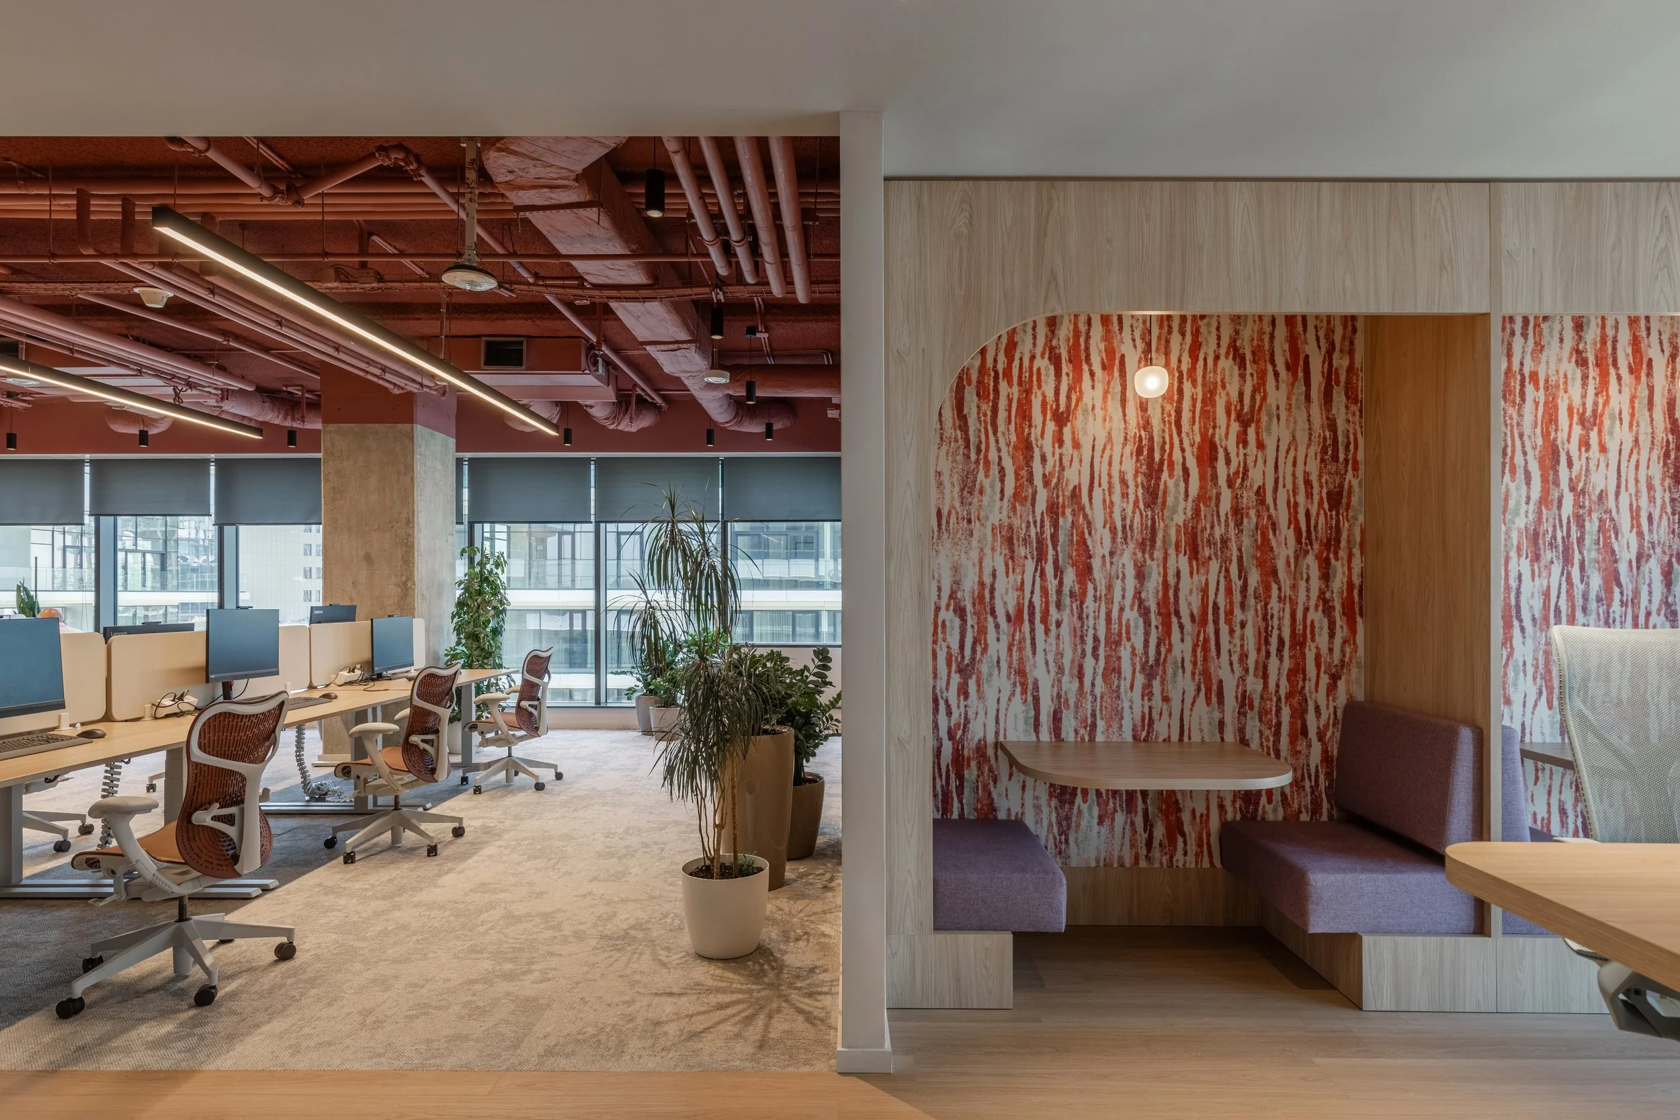
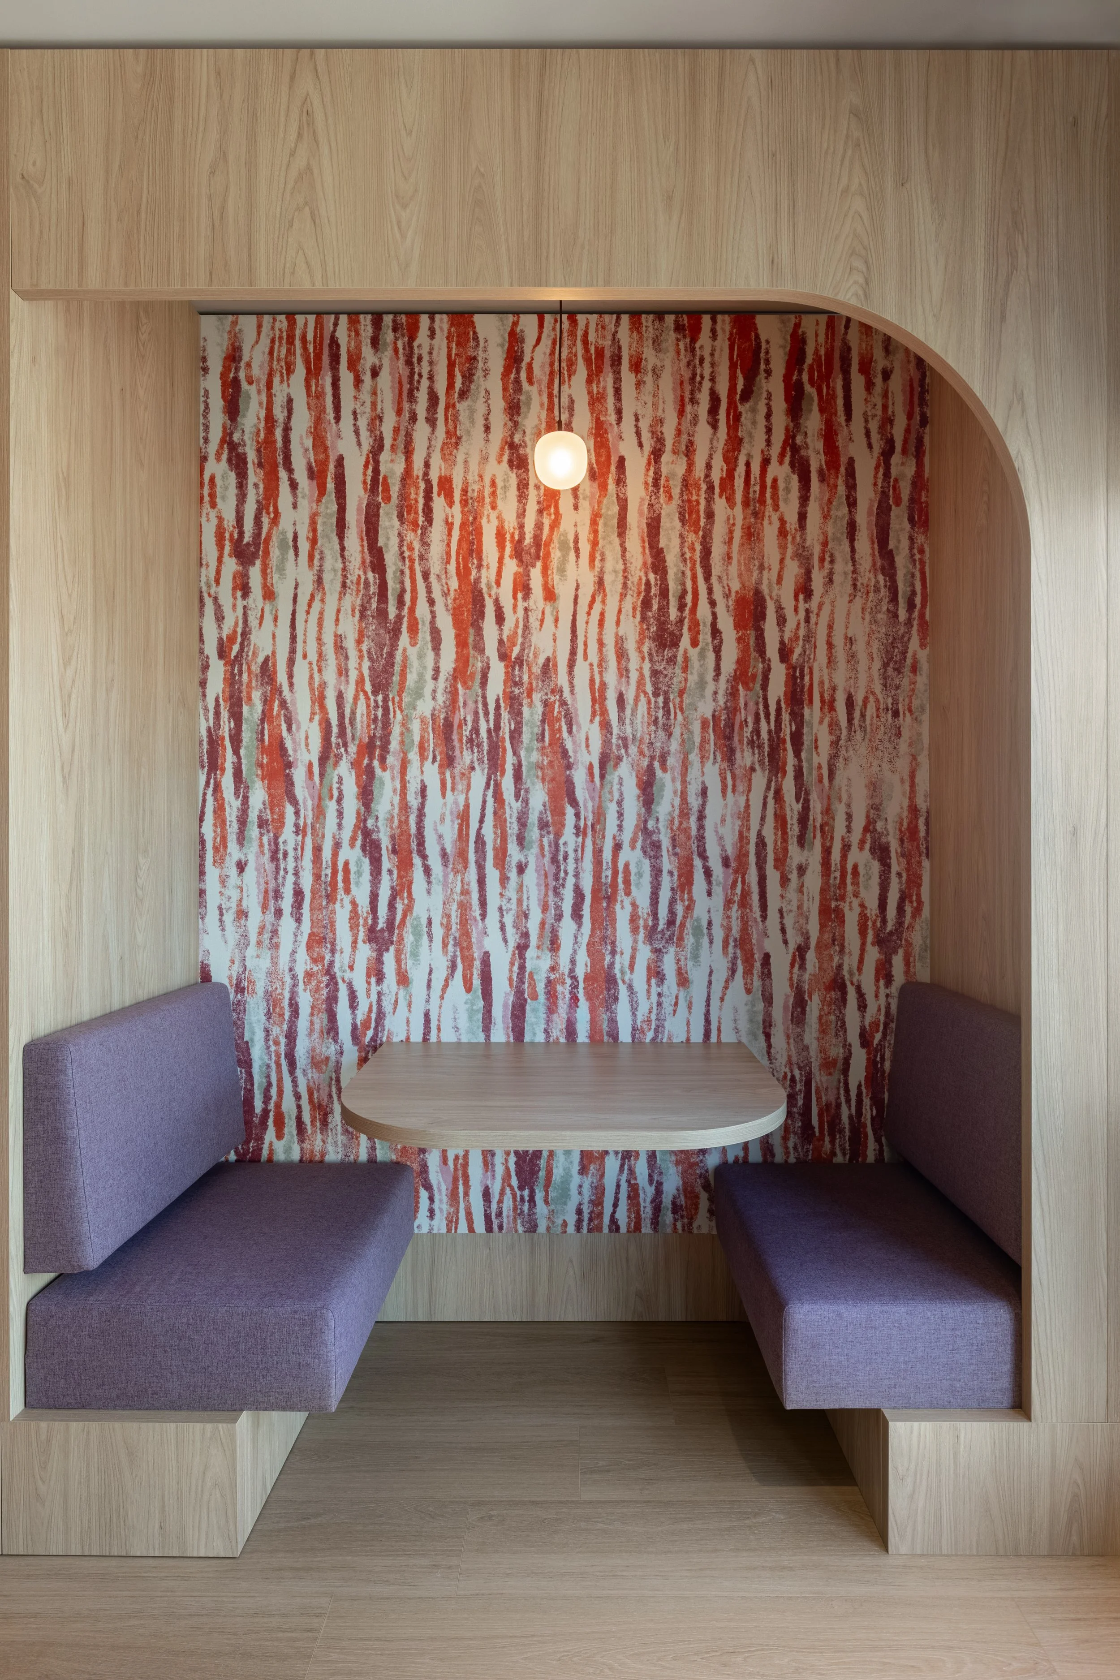
A booth area with purple cushioned seats on both sides and a small, round wooden table in the center. The background features a wall panel with abstract red and beige patterns, framed by light wood.
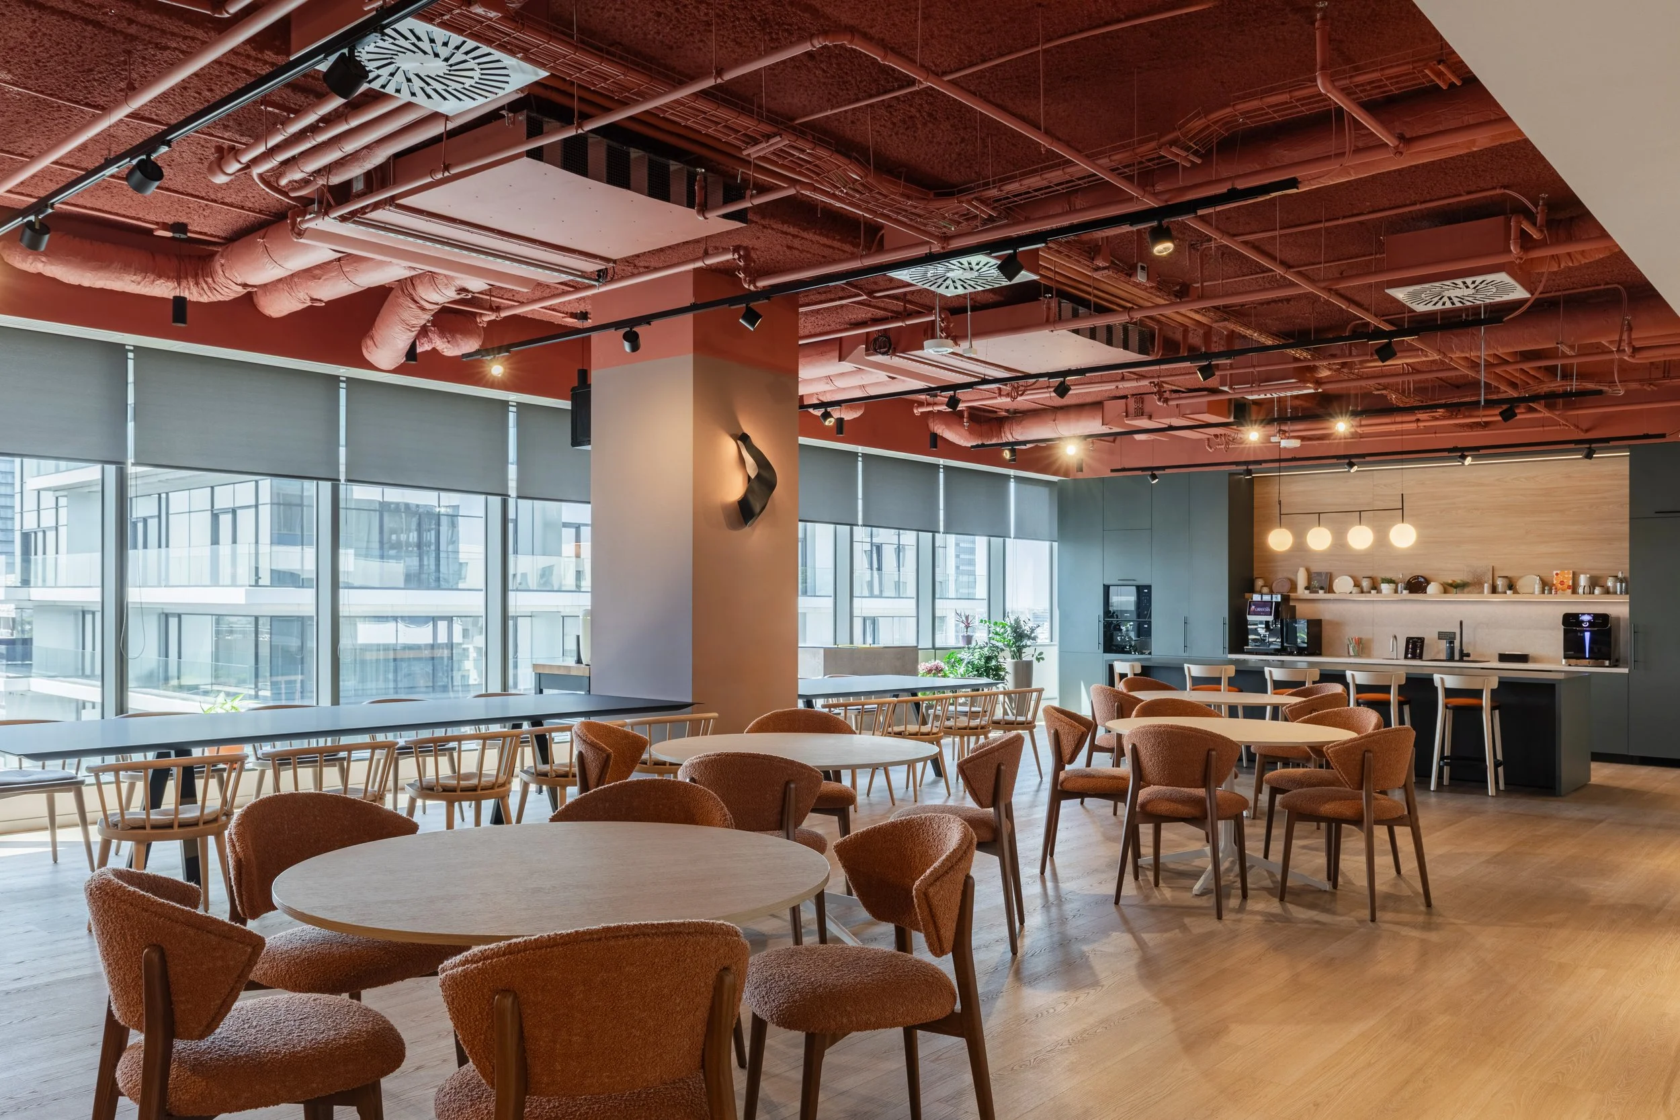
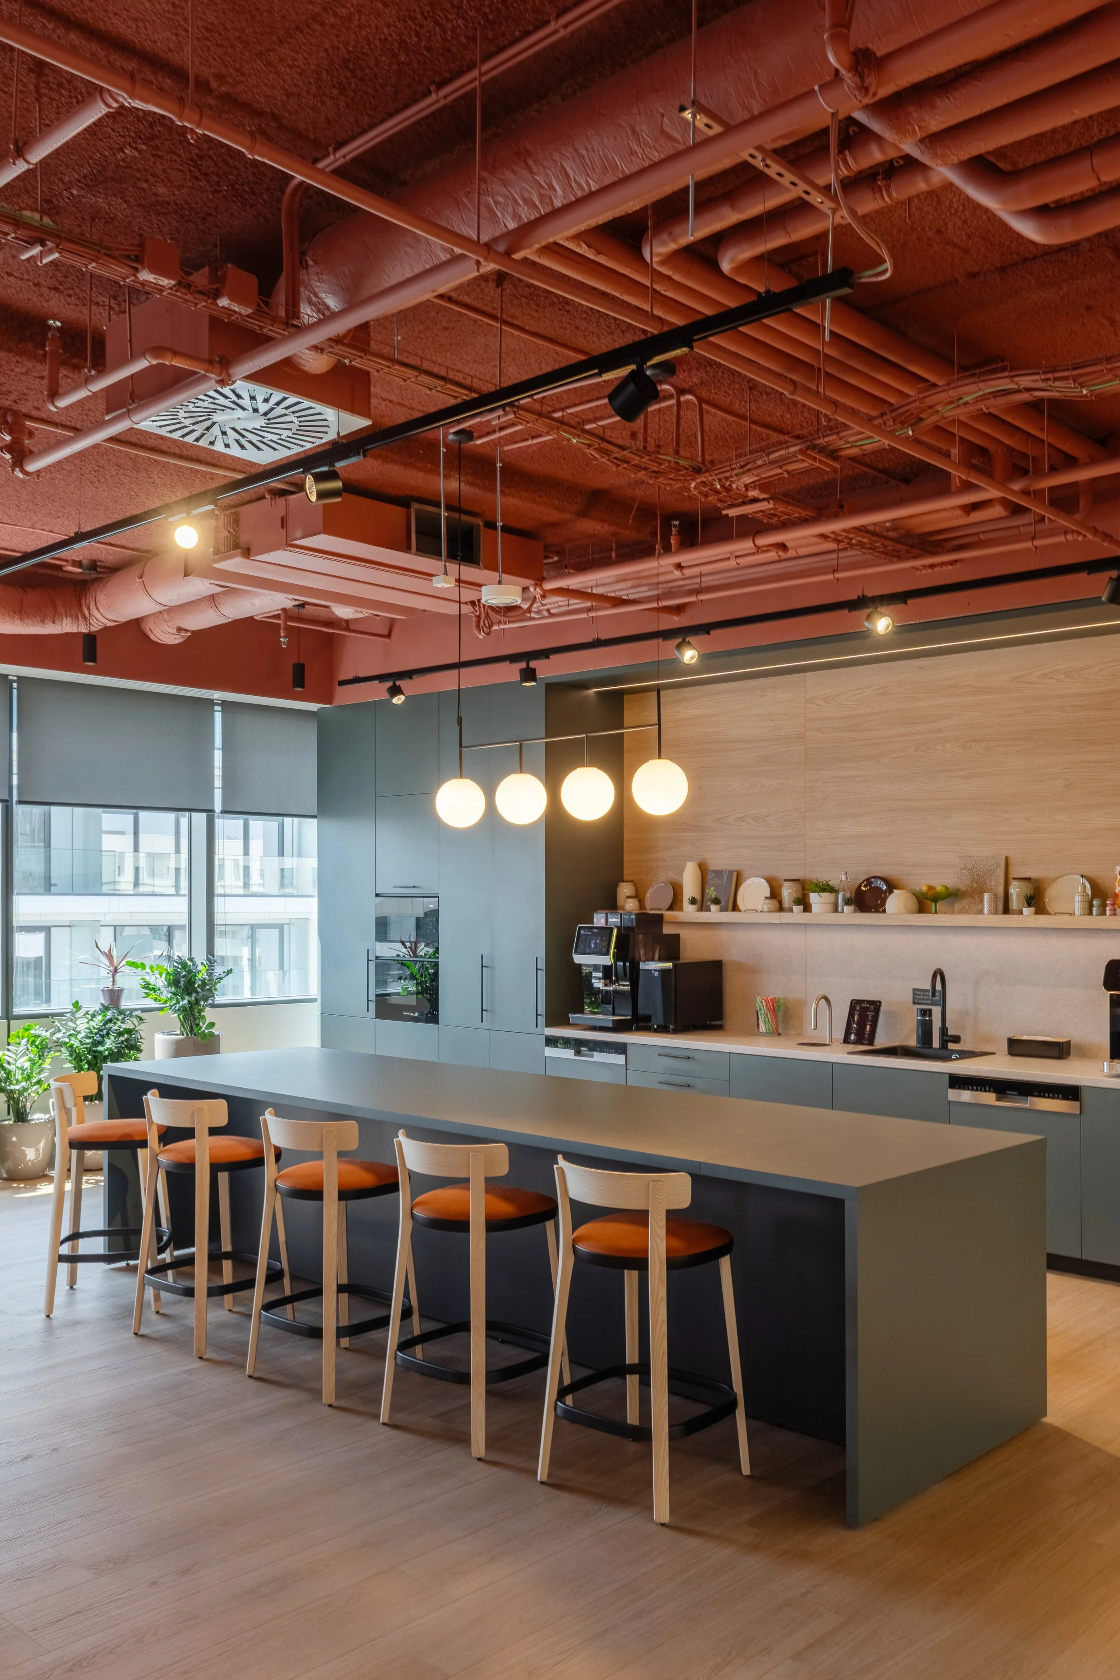
Modern office kitchen with a long island counter and barstools, light wood flooring, cabinetry, hanging globe pendant lights, and exposed ceiling pipes and beams.
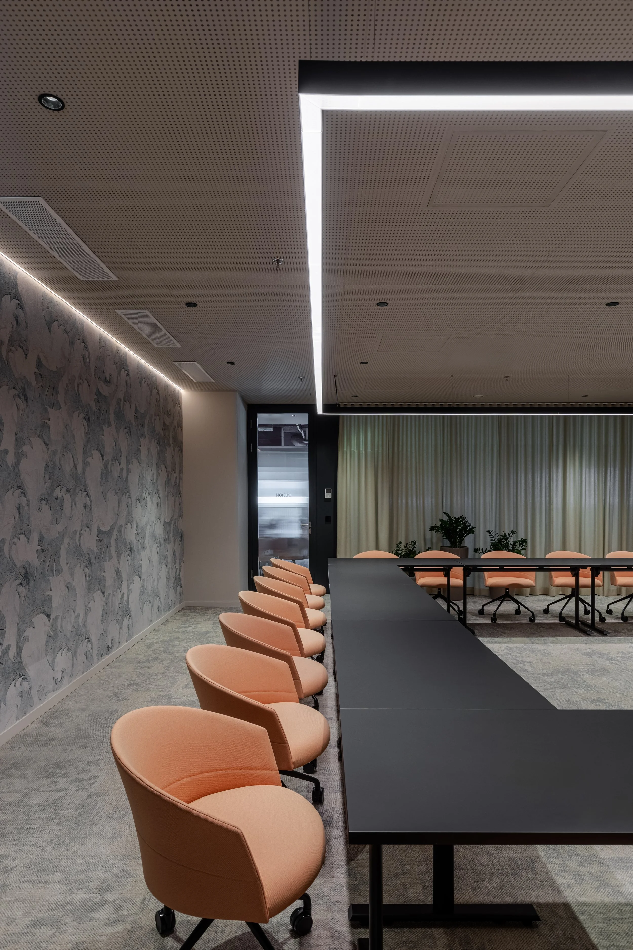
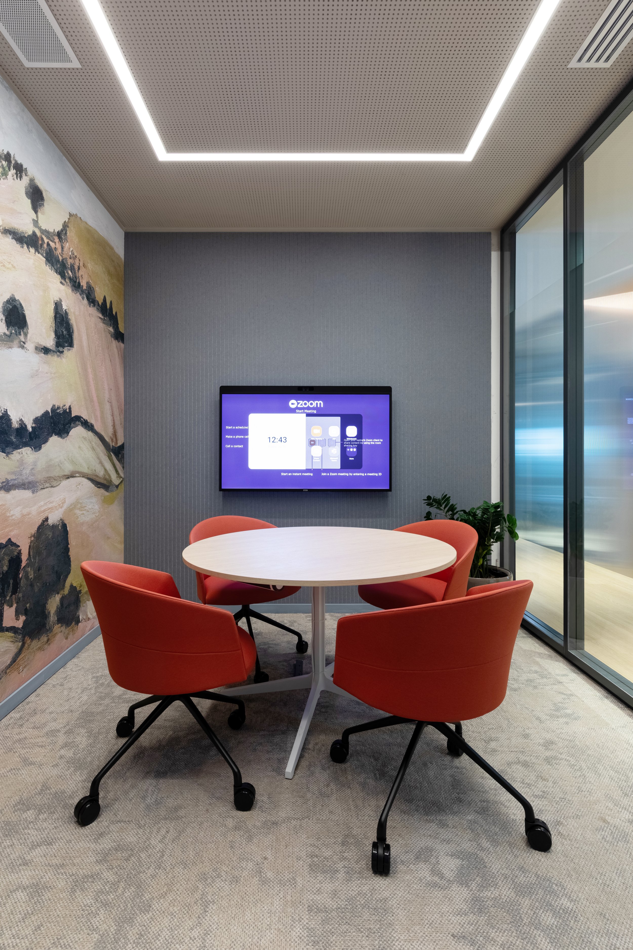
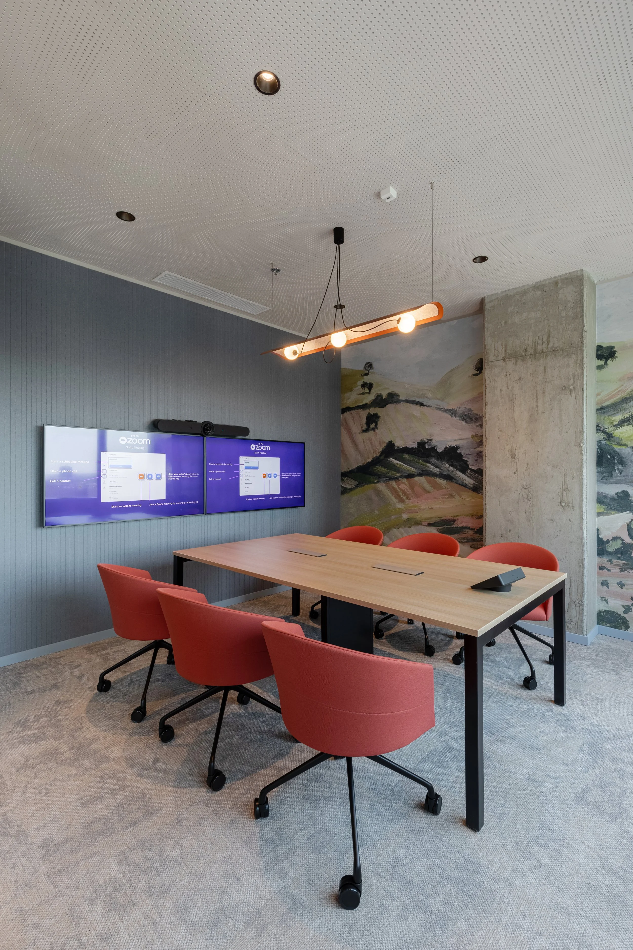
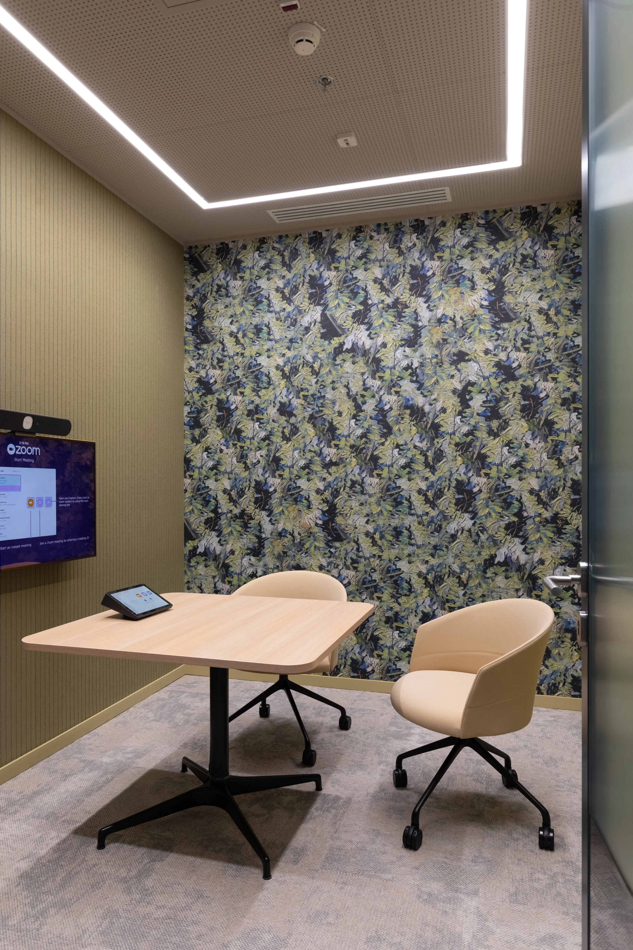
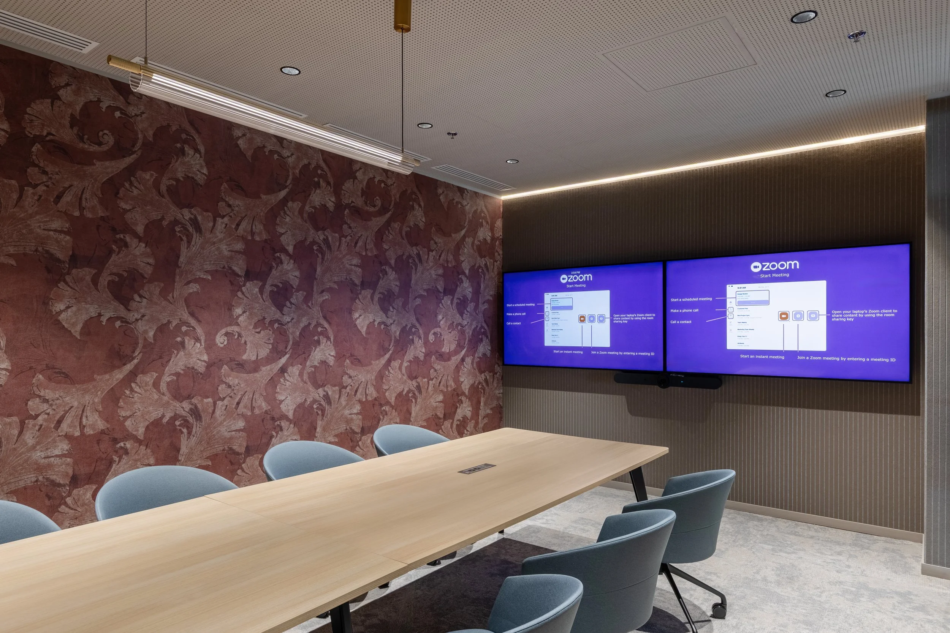
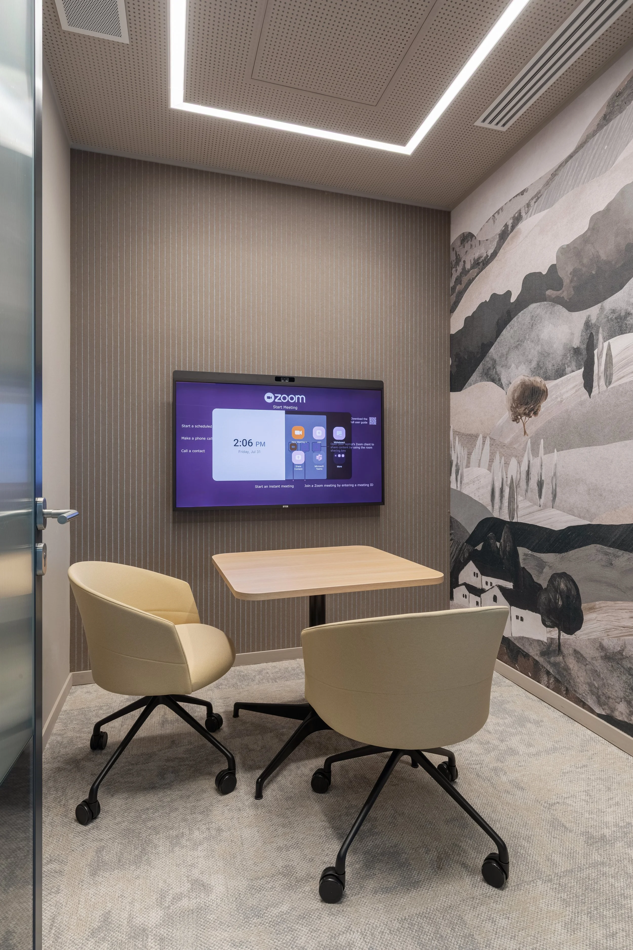
A conference room with a round table surrounded by five red chairs on casters. There is a painting on the left wall, a flat-screen display on the back wall showing a Zoom menu, and a potted plant near a glass wall on the right side of the image. The ceiling has a perforated pattern with built-in LED lighting, and there are air vents.